If you are shopping new construction in Waunakee, it is easy to assume every new home is built the same way. In reality, today’s new homes can vary a lot in layout, efficiency, finishes, and what is actually included in the price. If you want to compare options with more confidence, it helps to understand how Waunakee new homes are built today and what to look for before you sign. Let’s dive in.
Why Waunakee new construction stands out
Waunakee has been adding housing at a steady pace. In September 2024, the village Plan Commission noted that the population had grown by more than 20% since 2017 and that hundreds of new homes had been built during that time.
That growth matters if you are buying in the area. It means you are looking at a market where builders are actively delivering a range of newer homes, from twin homes and ranch plans to two-story designs in newer subdivisions.
What code new homes follow in Waunakee
New one- and two-family homes in Waunakee follow Wisconsin’s statewide Uniform Dwelling Code, also called the UDC. This code sets minimum standards for structural strength, fire safety, energy conservation, erosion control, heating, plumbing, and electrical systems.
One important detail is that municipalities in Wisconsin may not adopt a more or less strict code for these dwellings. So when you are comparing new homes in Waunakee, you are starting from the same statewide minimum construction framework.
How permits and inspections work
Waunakee requires permits for new homes through its online portal. The village also uses a defined inspection process that includes items such as foundation and exterior drain tile, rough inspections, firestop, ventilation, insulation, vapor retarder, erosion control, and a final inspection before occupancy.
For you as a buyer, this means a new home is not just framed and finished behind the scenes. It moves through a series of required checkpoints before you can close and move in.
What layouts buyers are seeing now
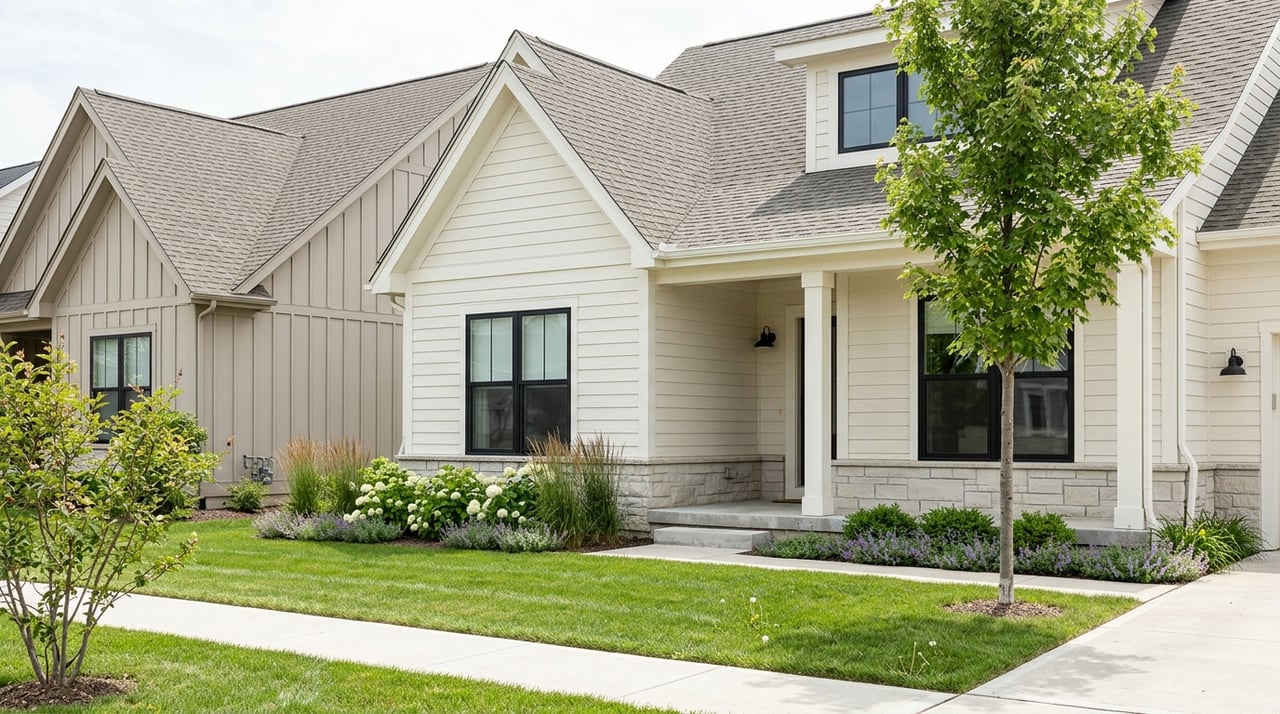
One of the biggest changes in newer Waunakee housing is variety. There is no single standard floor plan. Current examples show a mix of ranch homes, two-story carriage homes, and twin homes.
In Heritage Hills, for example, current offerings include both single-family homes and twin homes. That mix reflects what many buyers want today: flexible floor plans, different maintenance levels, and price points that are not all the same.
Open layouts are common
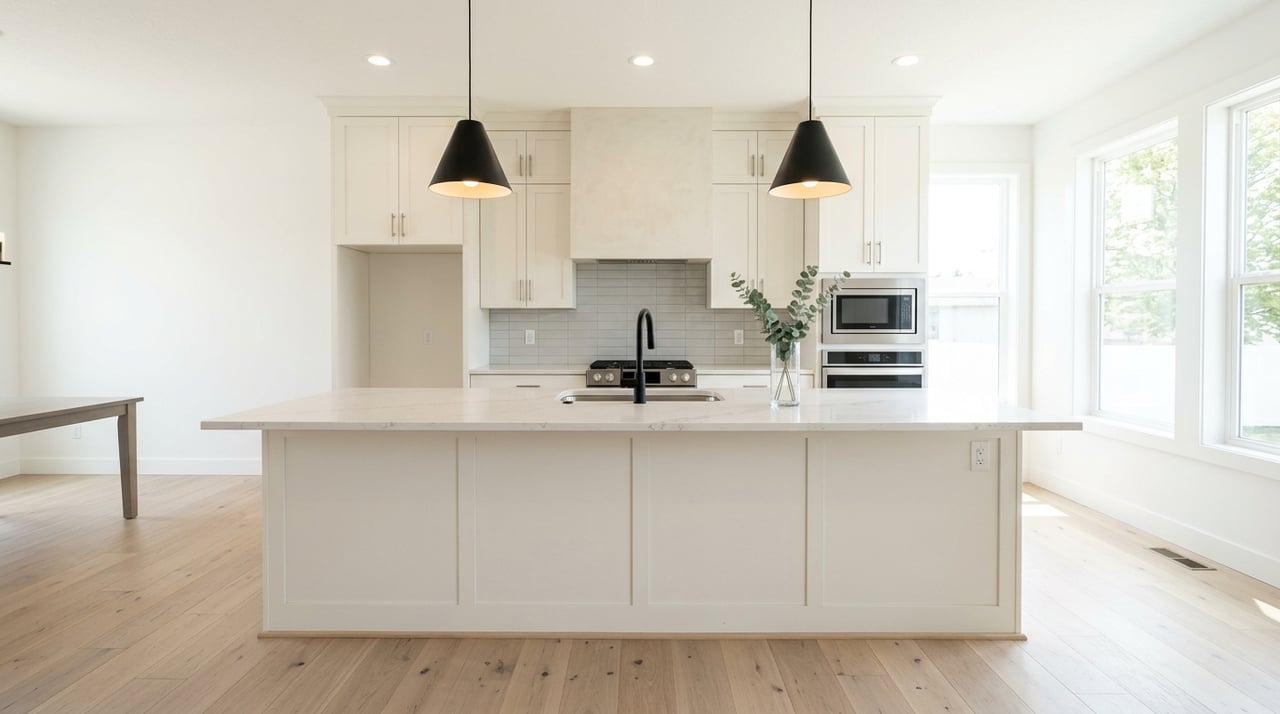
Many newer Waunakee homes are designed around open-concept living. You will often see a kitchen flowing into the dining and great room, which can make the home feel larger and work better for daily life and entertaining.
Current examples also commonly include owner suites, first-floor laundry or mudrooms, full basements, and attached two-car garages. In some cases, twin-home options may also offer optional lawn care and snow removal services.
Home sizes vary more than many buyers expect
If you picture every new home as a large two-story house, Waunakee will likely surprise you. Local examples range from a 1,516-square-foot one-floor twin home to a 1,528-square-foot two-story carriage home, while larger ranch homes can run well beyond 2,900 square feet on the main floor with significant finished lower-level space.
That range is helpful if you are trying to match a home to how you actually live. You may find a smaller, easier-to-manage plan or a larger layout with room for work, hobbies, or guests.
Energy efficiency is a major difference
For many buyers, energy performance is one of the clearest advantages of a newer Waunakee home compared with an older resale property. New construction starts with current-code requirements, and some builders go beyond that with upgraded insulation, mechanical systems, and third-party certifications.
Focus on Energy says certified new homes are at least 30% more efficient than code-built homes and can be 30% to 100% more efficient than the average Wisconsin new home. That certification process includes plan review and two site visits.
Certifications you may see
In Waunakee, buyers may come across homes marketed with certifications such as:
- Focus on Energy certification
- ENERGY STAR certification
- Green Built Home standards
These designations can signal that a home received extra review or field verification beyond basic code compliance. That does not make every certified home identical, but it does give you a clearer framework for comparing efficiency claims.
Systems and materials may go beyond code
Local builder examples show that some Waunakee homes are marketed with features like spray foam insulation, exterior foundation foam, energy recovery ventilation systems, high-efficiency furnaces, efficient windows, and upgraded HVAC packages.
Those are the kinds of details that can affect comfort as much as utility bills. A well-designed insulation and mechanical package can help with indoor temperature consistency, draft control, and fresh-air circulation.
Finishes are not all created equal
A polished model or showcase home can make every new build look fully upgraded. But the finish level in Waunakee varies by builder, price point, and community, so it is important to separate standard features from premium options.
Current local examples often mention quartz countertops, custom or Amish-built cabinetry, LVP or engineered hardwood flooring, brand-name plumbing fixtures, smart-home or automation features, and designer lighting. Those are common trends in the market, but you should still verify what comes standard in the specific home you are considering.
Exterior packages can vary too
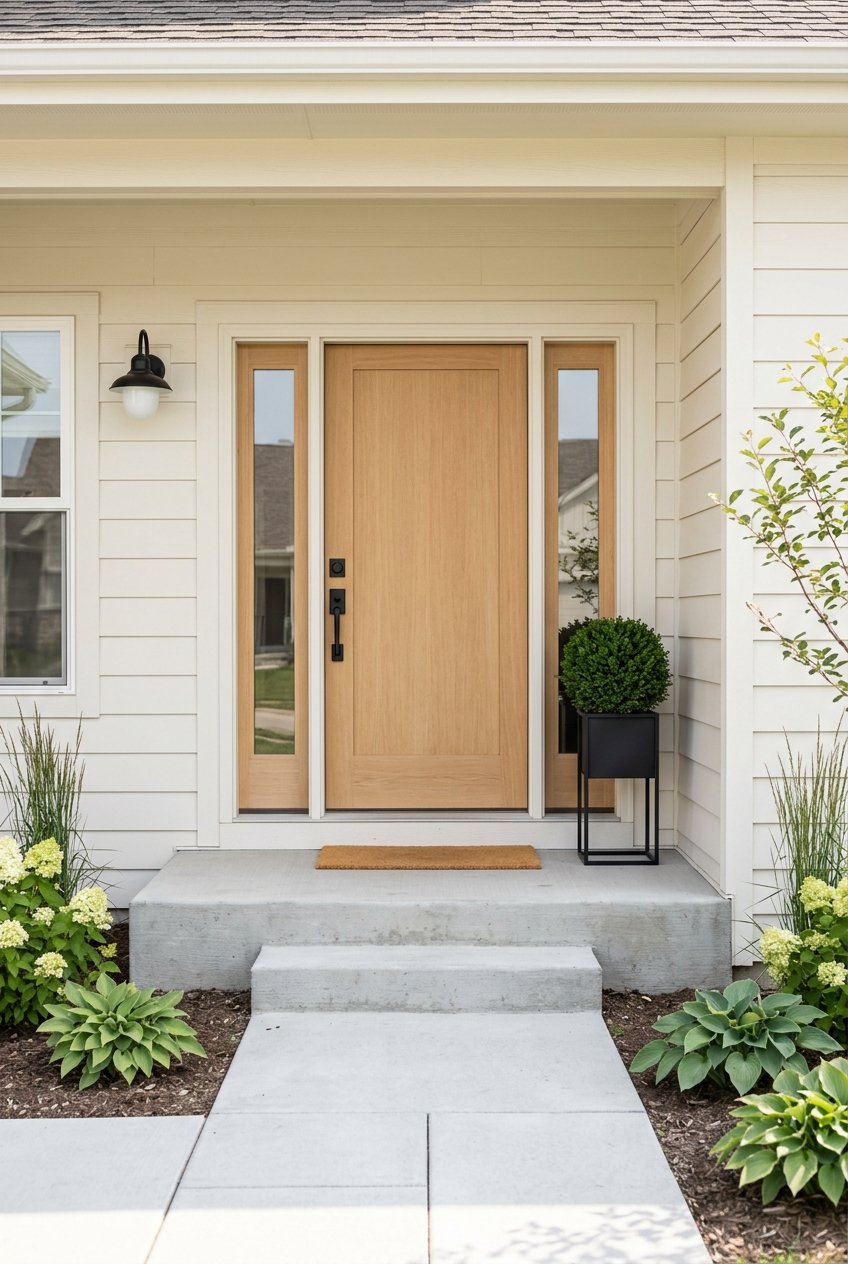
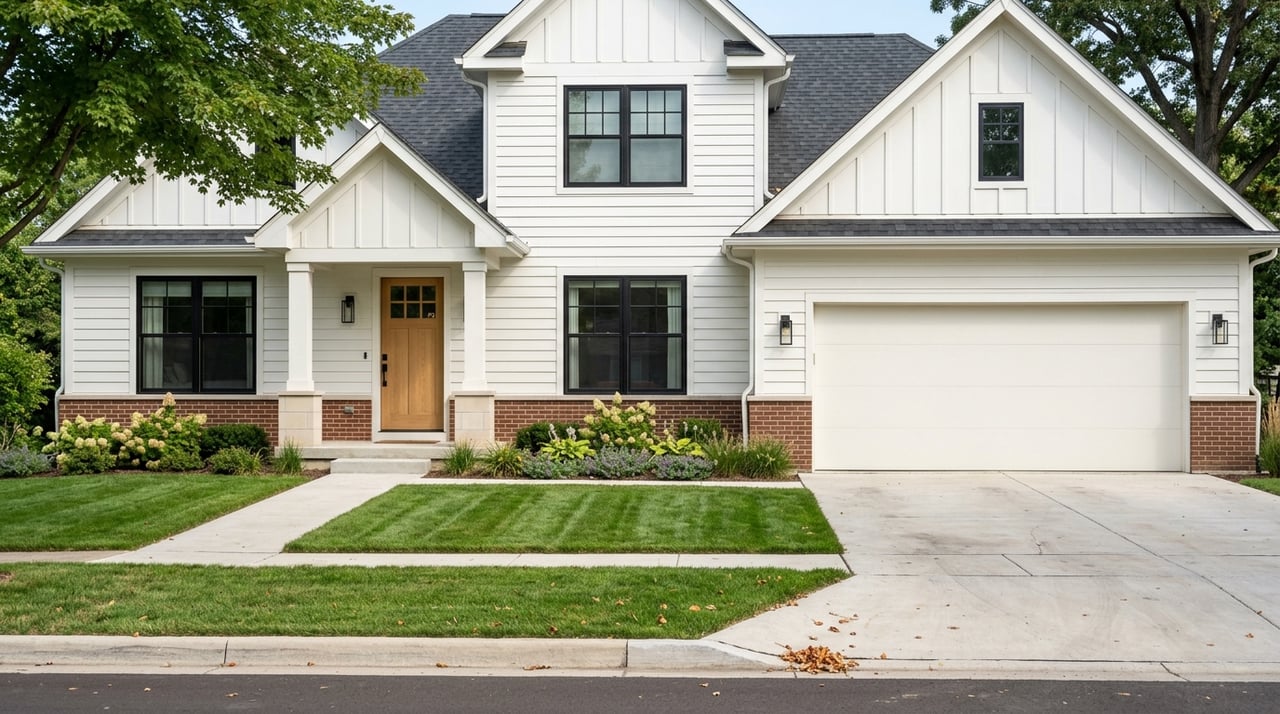
The outside of the home may differ just as much as the inside. Current Waunakee examples include LP SmartSide, board-and-batten siding, stucco, metal siding accents, stone or masonry details, and upgraded windows and doors.
This matters for both appearance and long-term upkeep. Two homes with similar square footage can feel very different once you compare the exterior materials and window package.
Premium features should be verified
Higher-end Waunakee showcase homes may include features like 10-foot ceilings, 8-foot doors, heated garages, whole-home audio, three-season rooms, finished lower levels, and premium appliances. These features show what is available in the market, but they should not be treated as automatic defaults.
A Parade-style home is best viewed as a trend sample, not an average base package. If a feature matters to you, the live spec sheet is what counts.
How to read a builder spec sheet
One of the smartest things you can do as a buyer is slow down and read the spec sheet carefully. A new-home price can look straightforward at first, but the actual value depends on what is included and what is extra.
A practical way to read a Waunakee new-construction spec sheet is to sort everything into four buckets:
- Base home price
- Site work and local fees
- Standard finish package
- Upgrades or allowances
This approach makes it easier to compare two homes that may look similar online but are priced differently for very real reasons.
Local fees are separate from the house itself
Waunakee fee reporting makes clear that building permits, occupancy permits, grading permits, zoning permits, impact fees, and plat-related charges are separate line items. One 2025 report example totaled $4,887.12 per unit.
That does not mean every home will carry the exact same total, but it does show why buyers should not assume the list price covers every local fee tied to the build.
Rough-ins are different from finished space
Another easy place to miss value is the basement. A home may include a rough-in for a future bathroom, while another home may already have a fully finished lower level with additional rooms and usable living space.
For example, a rough-in 3/4 bath is not the same as a completed lower-level bathroom. That distinction can have a meaningful impact on your actual out-of-pocket cost after closing.
Specs can change
Builder pricing, promotions, and specifications may change without notice. That is why an older flyer, social post, or screenshot should never carry more weight than the current spec sheet and current conversation around the home.
If you are serious about a property, ask for the most current documentation and review it line by line.
How long a new home may take
Build timelines can vary based on the builder, stage of construction, labor availability, and whether you are buying a presale or a move-in-ready home. Nationally, the average single-family home took 9.1 months to complete in 2024, including 1.4 months from authorization to start and 7.6 months from start to finish.
Homes in new-construction communities were faster on average, while owner-built homes took longer. For you, the practical takeaway is simple: ask where the home is in the process and what milestones still need to happen before closing.
What this means for Waunakee buyers
The value of a new Waunakee home usually comes down to a few core advantages: current-code construction, stronger energy performance, modern layouts, and a more defined feature list. That can make new construction appealing if you want fewer unknowns than an older resale home may bring.
At the same time, the advertised price only tells part of the story. The better comparison is whether the home already includes the site work, local fees, and finish level you expect.
If you want help comparing new construction in Waunakee with a practical eye on specs, timelines, and real value, Fred Van Buren can help you sort through the details and move forward with confidence.
FAQs
What building code do new homes in Waunakee follow?
- New one- and two-family homes in Waunakee follow Wisconsin’s Uniform Dwelling Code, which sets minimum standards for structural strength, fire safety, energy conservation, heating, plumbing, electrical systems, and more.
What inspections are required for a new home in Waunakee?
- Waunakee’s inspection process includes checkpoints such as foundation and exterior drain tile, rough inspections, firestop, ventilation, insulation, vapor retarder, erosion control, and final inspection before occupancy.
What floor plans are common in newer Waunakee subdivisions?
- Current Waunakee examples show a mix of ranch homes, two-story carriage homes, and twin homes, with features such as open-concept layouts, owner suites, first-floor laundry, full basements, and attached garages.
What energy features might a new Waunakee home include?
- Depending on the builder and home, you may see features such as upgraded insulation, foundation insulation, efficient windows, ERVs, high-efficiency furnaces, and certifications like Focus on Energy, ENERGY STAR, or Green Built Home.
What should buyers review on a Waunakee builder spec sheet?
- Focus on the base price, site work, local fees, standard finishes, and upgrades or allowances, and confirm whether items like lower-level finishes or bathroom rough-ins are included or only planned for future completion.